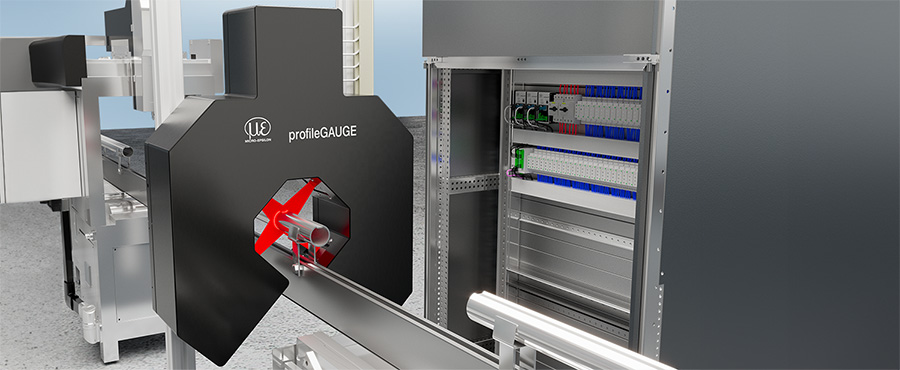
The profileGAUGE X.LP-3D is an inline measuring system for precise 3D geometry inspection of profiles and semi-finished products. Four scanCONTROL laser scanners detect the measuring object simultaneously from several viewing directions and generate a combined 3D data set. This enables geometric features to be evaluated reliably and deviations to be detected directly during the production process.
Precise inspection of complex profile geometries
The system is suitable for various profile shapes, including round stock, square profiles, flat stock, hexagonal profiles, and complex free-form geometries. Depending on the measurement task, width, height, thickness, angles, radii, depths, gap dimensions, diameters, as well as form, position, and nominal/actual deviations can be inspected automatically. The profileGAUGE X.LP-3D therefore supports continuous quality control in the production of profiles and semi-finished products.
Adapted to the measuring object
The profileGAUGE X.LP-3D is configured specifically for the respective measuring object and application. The standard X.LP-3D-50 version offers a measuring range of 40 mm. Depending on the profile size, geometry, and relevant inspection features, extended measuring ranges of up to 120 mm are possible. This ensures that the contour areas to be evaluated are captured optimally and assessed with high accuracy.
Automatic calibration for stable measurement results
To ensure reproducible measurement conditions, the profileGAUGE X.LP-3D features a fully automatic calibration function. Calibration takes less than two seconds and supports permanently stable measurement performance in the production environment. This reduces the influence of temperature changes, mechanical shifts, or sensor drift. The software also assists in defining suitable calibration intervals based on the respective ambient conditions.
Easy integration into production lines
The measuring system consists of a measuring frame with integrated laser scanners, as well as a control cabinet and panel IPC with 3DInspect and profileGAUGE software. The compact system architecture reduces integration effort and facilitates both integration into new system concepts and retrofitting into existing production lines. Measured values can be transferred directly to higher-level systems or the machine control via common industrial interfaces. The profileGAUGE X.LP-3D therefore enables efficient inline quality assurance, early defect detection, and stable process monitoring, for example in extrusion lines and the production of semi-finished products.